Lis Karya building systems

Built for the brief.
Ready for change.

A complete modular building range that starts with portable container-sized units and scales to adaptable, high-performance spaces. Select the level of freedom your project needs.

Explore the systems

Increasing flexibility

01C
C System BuildingEssential modularity
02K
K System BuildingAdaptable modularity
03T
T System BuildingMaximum flexibility

C for mobile, container-sized deployment. K for fast reusable structures. T for the highest degree of layout and finish customization.

  1. 01C SystemEssential modularity
  2. 02K SystemAdaptable modularity
  3. 03T SystemMaximum flexibility

Essential modularity

C System Building

01

Container-sized, portable spaces for efficient deployment where mobility matters most. The C System turns the familiar ISO container footprint into a purpose-built modular solution, helping teams establish practical accommodation and work areas without the compromises of a converted shipping container.

01

Container-sized modularity

Engineered to match standard ISO shipping container dimensions while serving as an optimized alternative to traditional modified containers.

02

Built for mobile operations

Designed primarily for portable worker camps, site offices, and mobile accommodations.

03

Efficient to ship and set up

Steel framing and insulated sandwich panels lower logistical costs and allow faster site arrangement than standard converted shipping containers.

System gallery

4 reference views
Adaptable modularity

K System Building

02

A fast, bolt-together system for reusable project housing and industrial support facilities. Its repeatable lightweight frame makes it particularly effective for programmes that need to scale quickly, relocate later, and retain as much material value as possible between sites.

01

Light steel & locking panels

Uses a light steel framework combined with locking sandwich panels for wall construction.

02

Fast, bolt-only assembly

Components and modules assemble entirely through bolting, removing the need for on-site welding, painting, or coating.

03

High reusability

Delivers the fastest assembly speed among the systems and the highest recoverable material rate for dismantling and reuse.

Selected deployments

PLTU Kaltim 1, PLTU Serang, PLTU Takalar, PLTU Cilacap, Jakarta–Cikampek Elevated Toll Road, Sumatra Toll Road (Pekanbaru–Bangkinang and Bengkulu–Taba Penanjung), and PT Sinoma Indocement Expansion.

System gallery

5 reference views

Maximum flexibility

T System Building

03

A customizable building platform that pairs architectural freedom with fast erection and transport. The T System is suited to projects that require more control over space planning, exterior expression, comfort, and technical performance while retaining modular construction advantages.

01

Design flexibility

Freely modifiable layouts and customizable configurations to suit project requirements across Indonesia.

02

Performance & comfort

Superior-performance materials provide structural strength, thermal insulation, and soundproofing.

03

An elevated finish

An upgraded architectural outlook with the core benefits of quick erection and easy transportation.

Selected deployments

Cisumdawu Tollroad Phase 1, Pulau Balang Bridge, KBN Zone 4 Pier, PLTU Jawa 9–10, PLTA Ladongi, PLTGU Tambaklorok, PLTG Grati Expansion, PLTM Gunung Wugul, PLTM Leuwikeris, and Soekarno–Hatta International Airport Taxiway Connections.

System gallery

3 reference views

Across every system

Materials, finishes, and fit-out.

A coordinated envelope specification gives every system the insulation, durability, and finish options needed for its site and use case.

01

Wall sandwich panels

50 mm or 75 mm total thickness with double-sided color steel sheets in 0.276 mm, 0.326 mm, or 0.376 mm. Core insulation: EPS, Glasswool, or Rockwool.

02

Roof panels

20 mm or 50 mm total thickness with a corrugated color steel upper sheet and flat steel lower sheet in 0.276 mm, 0.326 mm, or 0.376 mm. Insulation: EPS, Glasswool, PU, or Rockwool.

03

Custom technical scope

Hard wall panels, interior flooring, special roofing styles, ceilings, electrical installations, and sanitary fixtures can be specified to suit the project.

Sector solutions

Modular programs tailored
to each sector.

Explore how the right building system can be configured around the operating demands of your industry.

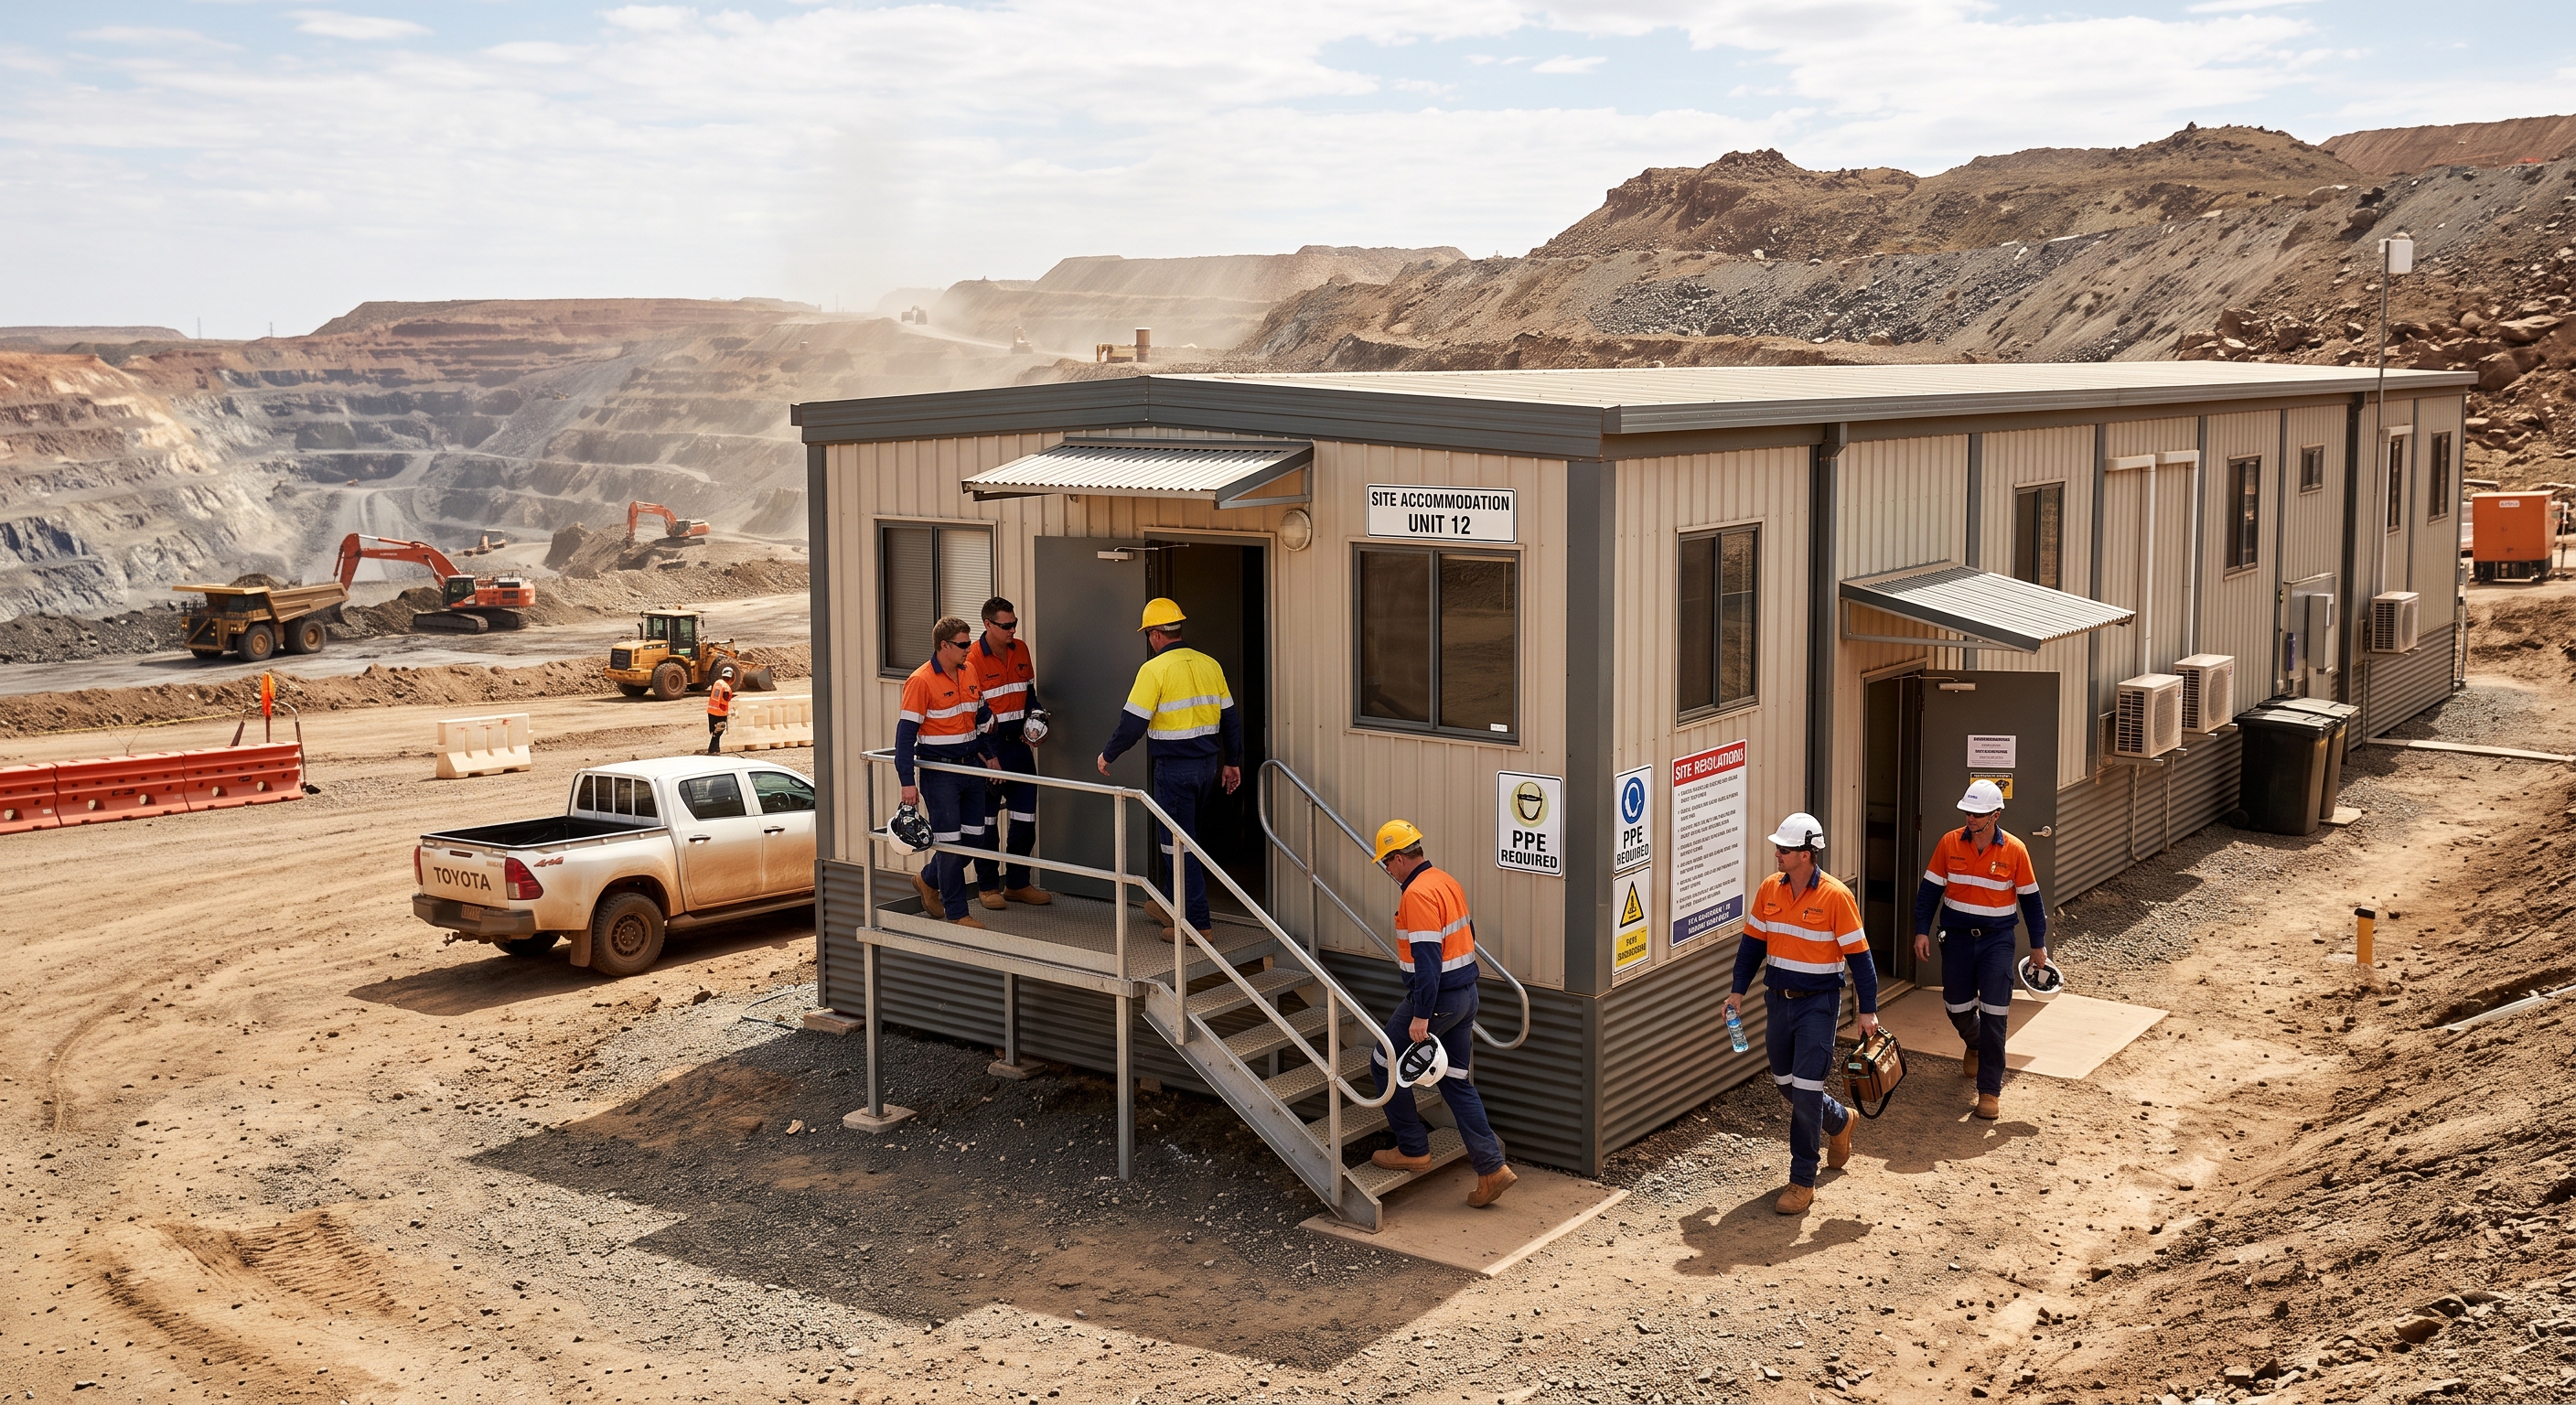
Mining & SOEs

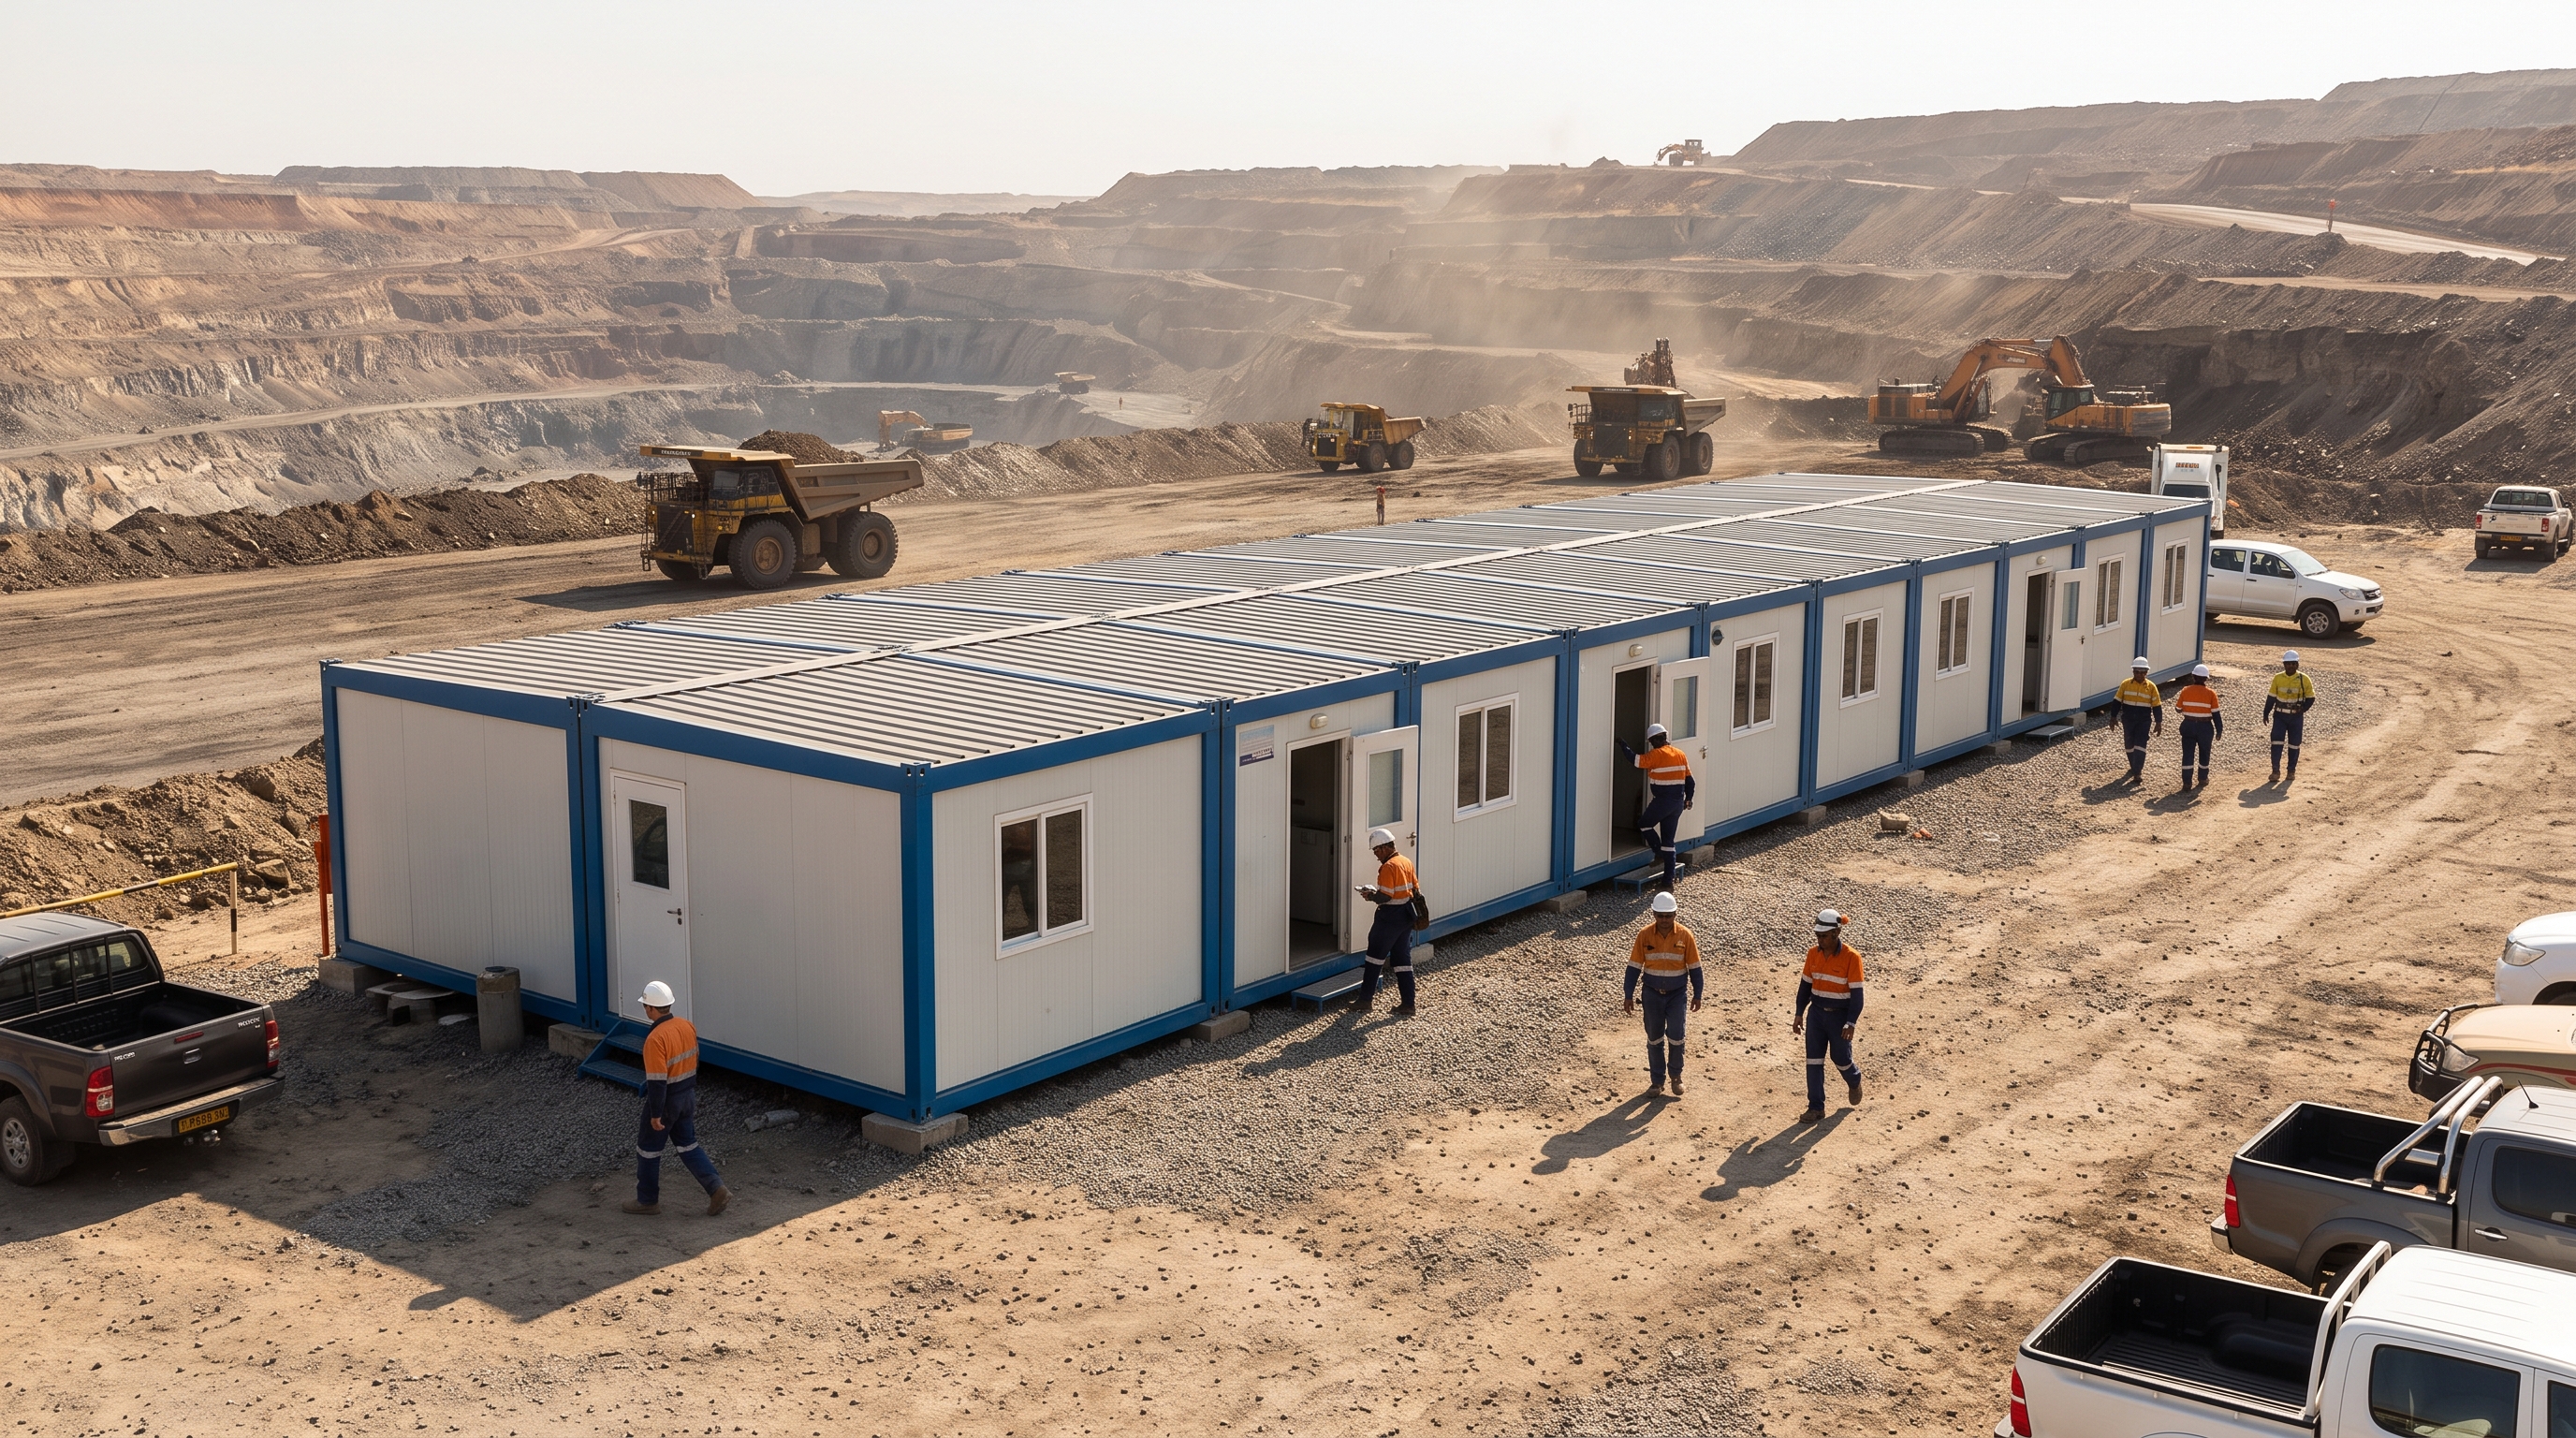
Operational villages built to move, endure, and support crews.

Powering Remote Operations, Safely and Modularly.

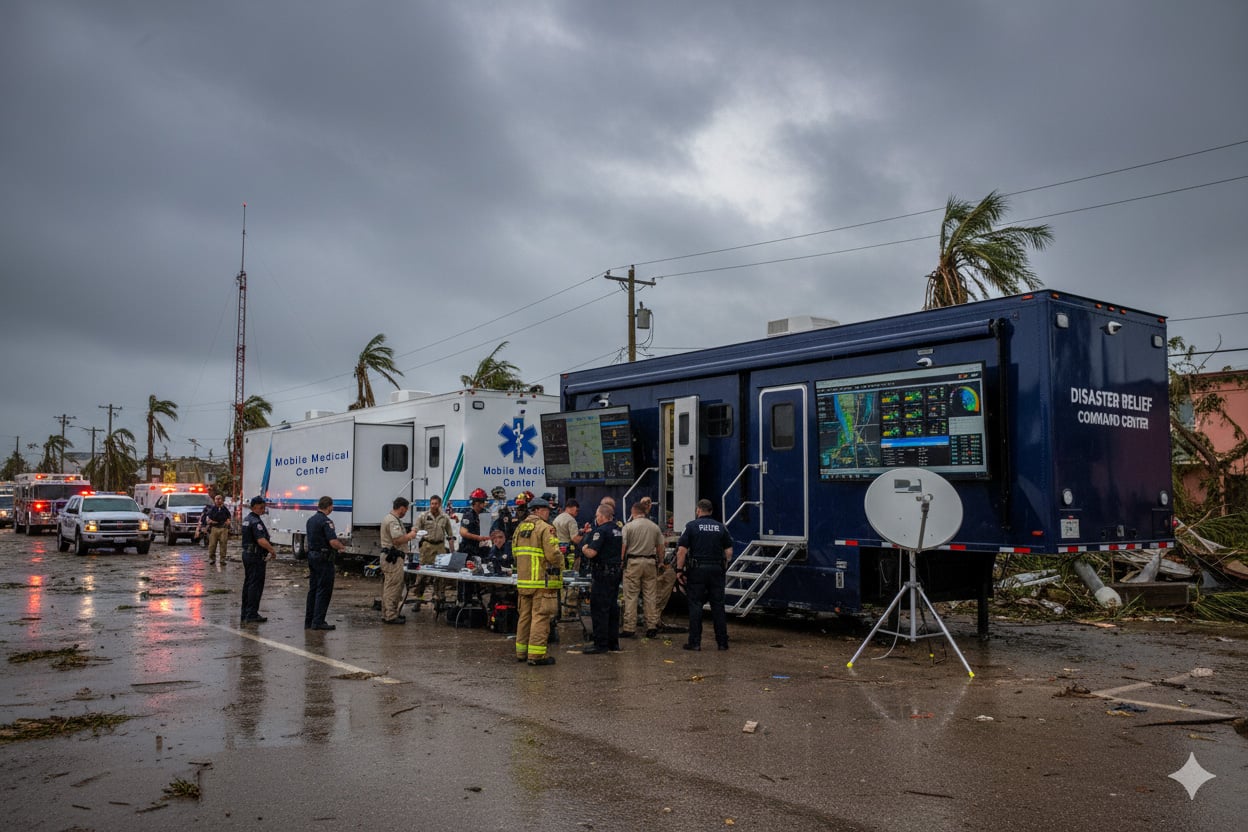
Worker housing, support buildings, and command facilities for remote industrial programs.

Our solutions for mining and State-Owned Enterprises (SOEs) are designed to withstand the harshest conditions while providing maximum comfort and efficiency. We deliver complete operational bases, from heavy-duty worker accommodations and modern clinics to rugged field command centers and spacious dining halls. Built with government-grade safety standards and climate durability in mind, our modular structures ensure your crews remain safe, supported, and ready to perform anywhere in Indonesia.

Mining & SOEs

Key Advantages

01Climate durability
02Relocatable camps
03Government-grade safety
Mining & SOEsMining & SOEsMining & SOEsMining & SOEs

In-house fabrication

Our Workshop

Located in Cibinong, our in-house workshop gives Lis Karya direct control over fabrication, detailing, and quality. Keeping these capabilities within our own team lets us respond closely to every brief and maintain consistency throughout production.

  1. 01

    Made around your needs.

    Our in-house setup supports project-specific dimensions, layouts, finishes, and functional requirements. The workshop team adapts components and fabrication details to the intended site, application, and operating conditions.

  2. 02

    Equipped for precise fabrication.

    State-of-the-art bending machines, cutting machines, and laser-cutting tools produce accurate profiles, clean edges, and repeatable components that meet demanding specifications.

  3. 03

    Closer quality control.

    Fabricating in-house keeps design decisions, production checks, and adjustments connected, giving our team clear oversight from material preparation through final assembly.

Inside the workshop

Tools, people, and production in motion.